12 Clean-Room DryFlex™ Templates.
Browse 12 clean-room IICRC S500 drying scenarios—review chamber psychrometrics, equipment counts, and F9 justification notes or launch in DryFlex™.
Kitchen & Dining Cat 2 Supply Line →
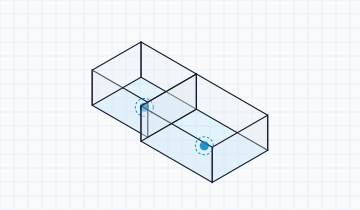
420 SF affected hardwood & toe-kicks at 76°F / 42% RH across 4 drying days.
Finished Basement Category 3 Backup →
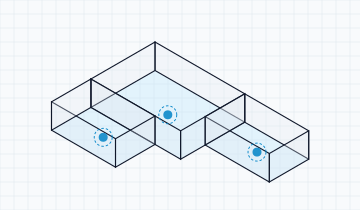
960 SF affected framing & concrete slab requiring high-grain LGR dehumidification.
2-Story Burst Pipe Multi-Chamber →
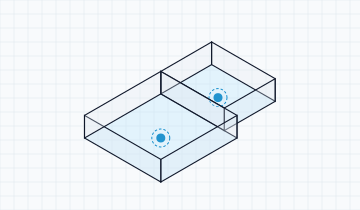
1,400 SF split between Upper Hall and Main Living chambers with independent targets.
Vented Crawlspace Class 4 Bound Water →
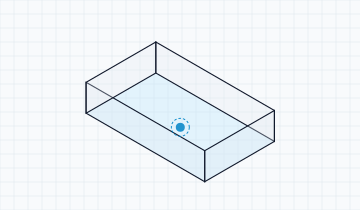
680 SF subfloor & joists tracked against 11% wood moisture dry standard.
Master Bath Tile & Vanity Cavity →
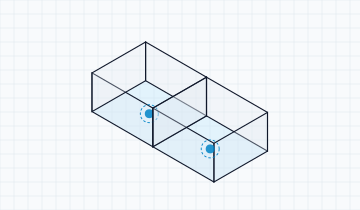
210 SF tile substrate, double vanity, and shared bedroom wall cavity (4 days).
Commercial Drop-Ceiling Sprinkler Discharge →
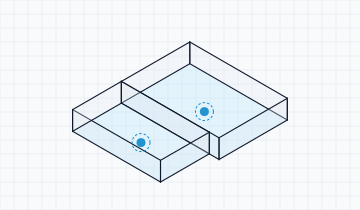
2,400 SF open office & drop-ceiling grid with Cat 1/2 stagnation protocol (5 days).
Hardwood Floor Mat-Drying Injection →
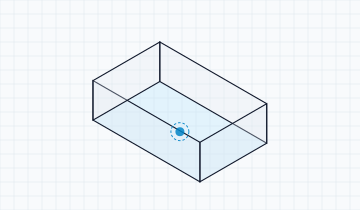
360 SF solid oak plank flooring with negative-pressure rescue mat system (6 days).
Laundry & Water Heater Closet Overflow →
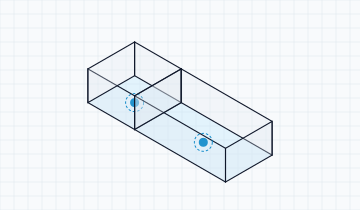
320 SF mechanical closet, hallway, and garage-entry drywall wicking (3 days).
Slab-on-Grade Capillary Wick-Up →
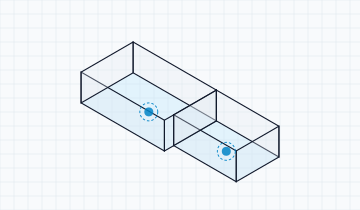
540 SF perimeter drywall & tack-strip wicking across concrete slab (4 days).
Multi-Unit Vertical Stack Leak (3-Floor) →
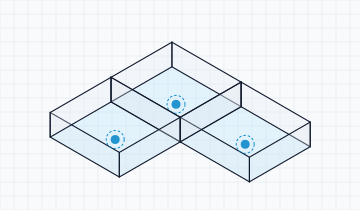
1,650 SF vertical riser leak across 3 stacked condo units with per-unit logs (5 days).
Attic & Roof-Leak Decking Dry-Out →
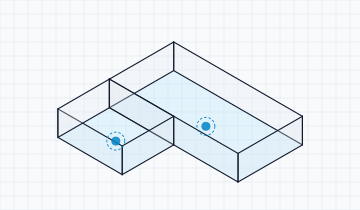
800 SF roof-sheathing, truss chords, and blown-in insulation bay (4 days).
Cold-Weather Winter Pipe Freeze →
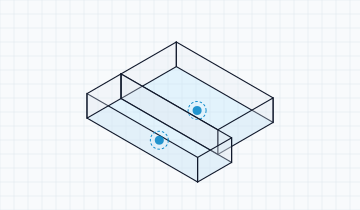
1,100 SF unheated/low-temp envelope using low-grain desiccant drying (5 days).