58 Clean-Room CAD & Parametric Templates.
Browse all 58 commercial, multifamily, residential, and roofing templates—download clean sample packets (.DXF + .PDF + .CSV) or scale any layout in SketchFlex™.
Standard Commercial Bay with Restroom Core →
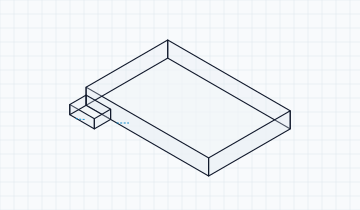
60′ × 40′ × 16′ • Most Popular
L-Shaped Strip Mall Endcap Unit →
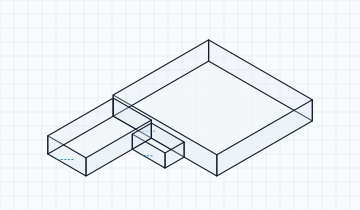
50′ × 35′ × 14′ • Retail
Mezzanine Office Suite over Warehouse →
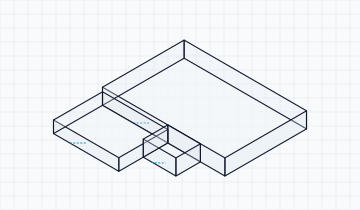
45′ × 30′ × 22′ • Multi-Level
Dock-High Distribution Bay with Leveler Pit →
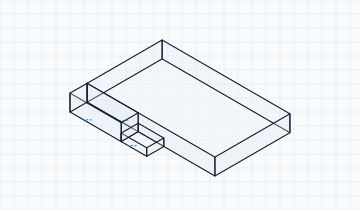
75′ × 50′ × 24′ • Logistics
Open-Span Retail Showroom with Vestibule →
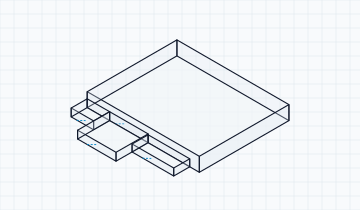
80′ × 60′ × 18′ • Showroom
Commercial Kitchen & Food Prep Facility →
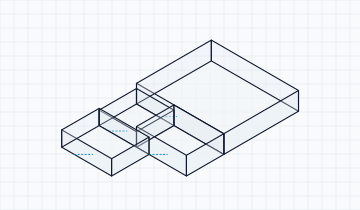
40′ × 30′ × 12′ • Food Service
Automotive Service Bay with Alignment Trench →
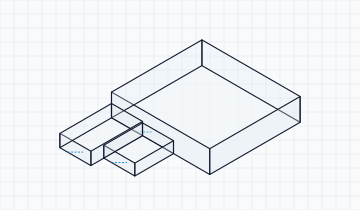
50′ × 35′ × 18′ • Automotive
Conditioned Self-Storage Interior Corridor →
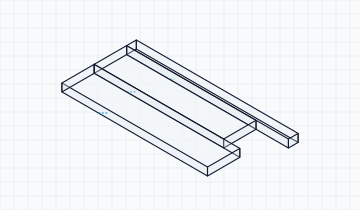
100′ × 40′ × 10′ • Storage
Garden-Style 1-Bedroom Apartment Unit →
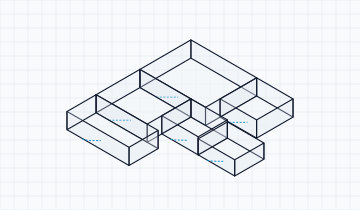
34′ × 24′ × 9′ • Best Seller
Two-Story Townhome 2BR Split-Level →
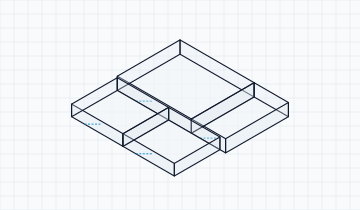
38′ × 22′ × 18′ • Townhome
Exterior Breezeway Quadplex Core →
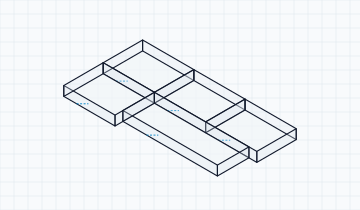
60′ × 48′ × 10′ • Multi-Family
Urban Walk-Up Loft Studio →
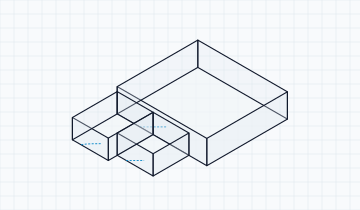
28′ × 18′ × 11′ • Loft
Accessible ADA 2-Bedroom Unit →
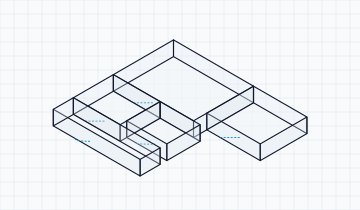
42′ × 30′ × 9′ • ADA Compliant
Duplex Symmetrical Mirror Units →
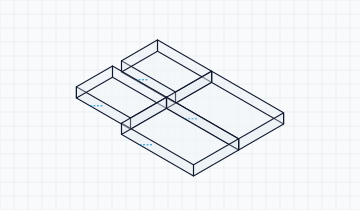
64′ × 32′ × 9′ • Duplex
Senior Living Assisted Suite →
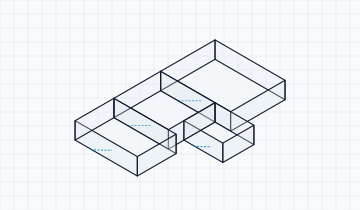
30′ × 22′ × 9′ • Senior Living
Top-Floor Penthouse Corner Unit →
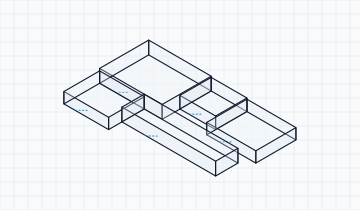
52′ × 38′ × 12′ • Luxury
Cross-Gable Roof with Dual Doghouse Dormers →
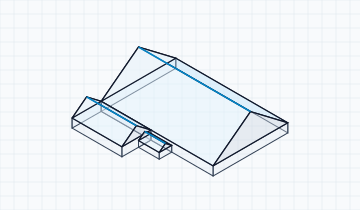
54′ × 36′ × 12′ • High Demand
Multi-Level Hip and Valley Residential Roof →
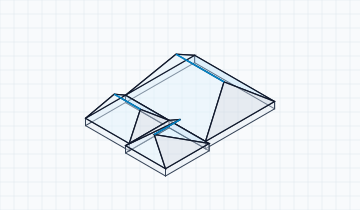
62′ × 44′ × 10′ • Complex Roof
Mansard Profile with French Eyebrow Dormer →
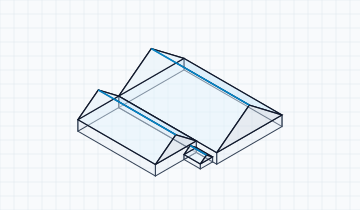
48′ × 32′ × 14′ • Architectural
Modern Asymmetrical Clerestory Shed Roof →
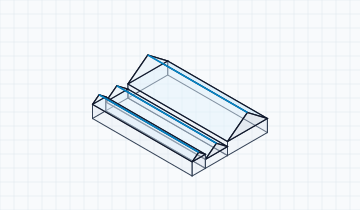
45′ × 28′ × 16′ • Modern
Dutch Gambrel Roof with Attic Living Truss →
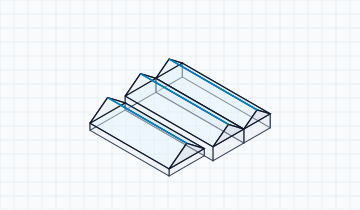
40′ × 26′ × 18′ • Rustic
Flat Commercial Roof with Parapet & Scuppers →
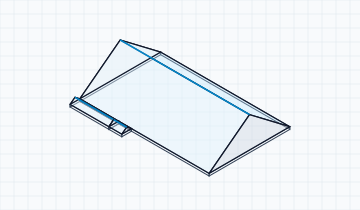
80′ × 50′ × 4′ • Commercial
Octagonal Turret Intersecting Main Eave →
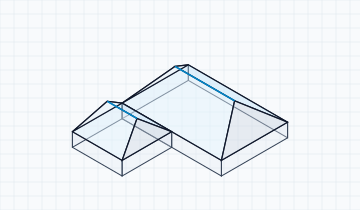
36′ × 36′ × 14′ • Victorian
Wraparound Shed Porch with Hip Corner Return →
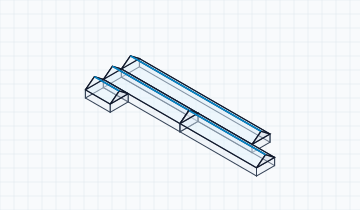
58′ × 42′ × 9′ • Porch System
Commercial Switchback Stairwell Tower →
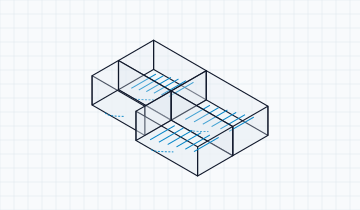
22′ × 12′ × 24′ • Life Safety
Residential Hydraulic Elevator Shaft & Pit →
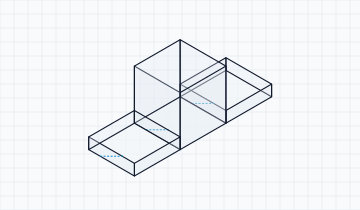
8′ × 8′ × 26′ • Elevator
Split-Foyer Entry Rotunda with Curved Wall →

20′ × 20′ × 16′ • Geometric
Demising Party Wall Parapet Detail →
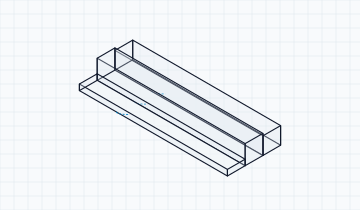
50′ × 2′ × 28′ • Fire Separation
Sunken Living Room with Coffered Ceiling →
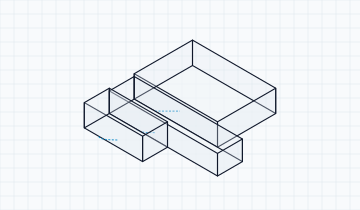
26′ × 20′ × 11′ • Interior Feature
Cathedral Ceiling Great Room with Scissor Truss →
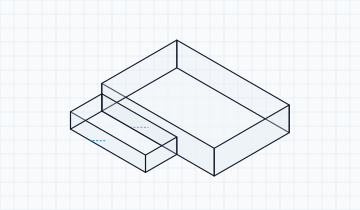
36′ × 24′ × 20′ • Vaulted
Curved Circular Grand Staircase Foyer →
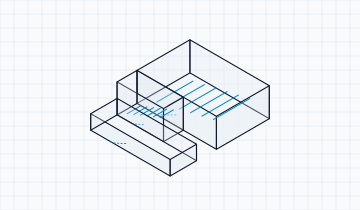
24′ × 24′ × 18′ • Architectural
Stepped Foundation Walkout Hillside Basement →
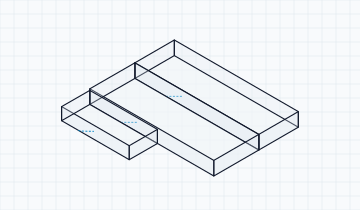
44′ × 30′ × 10′ • Sub-Grade
1 Bed 1 Bath Apartment →

10 Zones • 28.0′ × 28.0′
1 Door Garage Laundry →

4 Zones • 22.0′ × 24.0′
2 Bed 2 Bath Unit →

12 Zones • 36.0′ × 30.0′
2 Door Attached Garage Mudroom →

6 Zones • 32.0′ × 24.0′
3 Bed 2 Bath Main Level →
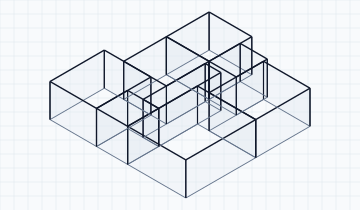
15 Zones • 38.0′ × 37.0′
3 Door Garage Workshop →
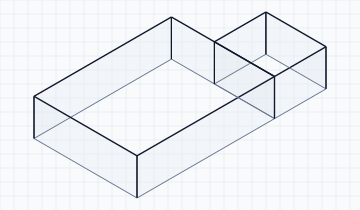
4 Zones • 46.0′ × 26.0′
Duplex Side By Side →
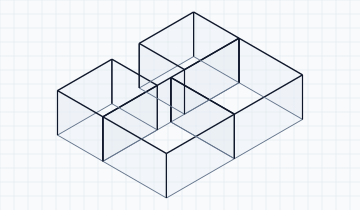
6 Zones • 32.0′ × 26.0′
Finished Basement Rec Utility →

8 Zones • 36.0′ × 26.0′
Flat Commercial Parapet Roof →
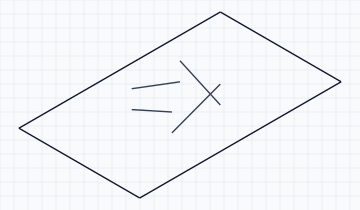
2 Zones • 50.0′ × 30.0′
Gable Roof Double Garage Dormers →
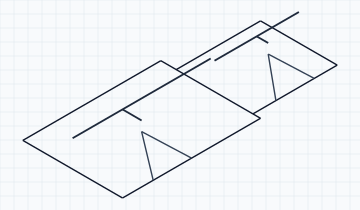
4 Zones • 58.0′ × 26.0′
High Ceiling Foyer Stairs →
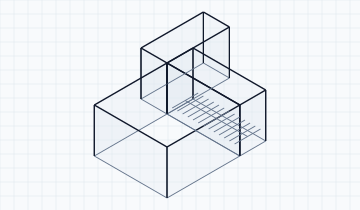
6 Zones • 28.0′ × 21.0′
Hip Roof Footprint →
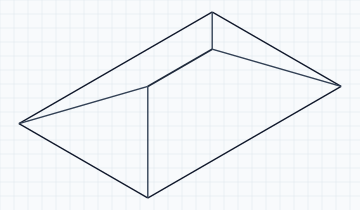
4 Zones • 42.0′ × 28.0′
L Shape Dutch Gable Roof →
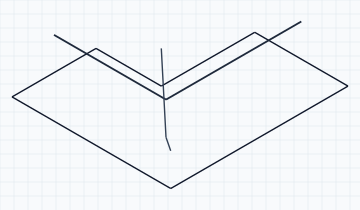
4 Zones • 38.0′ × 34.0′
L Shaped Kitchen Dinette →

6 Zones • 30.0′ × 20.0′
L Turn Staircase Hallway →
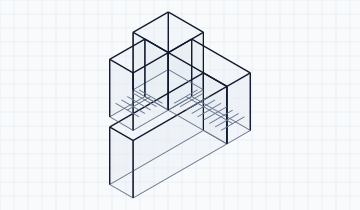
8 Zones • 24.0′ × 18.0′
Multi Gable Double Offsets →
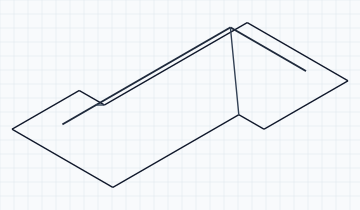
4 Zones • 50.0′ × 30.0′
Multi Tier Deck Stairs →
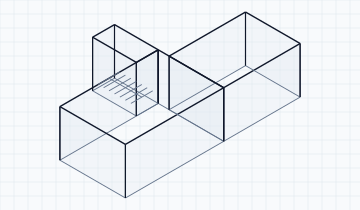
6 Zones • 34.0′ × 22.0′
Open Living Dining Foyer →

6 Zones • 35.0′ × 26.0′
Simple Gable Roof →
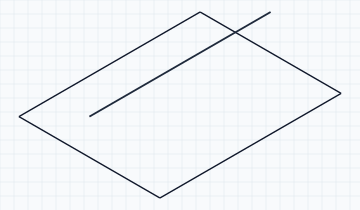
2 Zones • 36.0′ × 28.0′
Split Level Lower Bath Hall →

8 Zones • 34.0′ × 19.0′
Straight Staircase Landing →

6 Zones • 20.0′ × 22.0′
Sunroom Patio Addition →

6 Zones • 32.0′ × 19.0′
U Shaped Kitchen Island →

5 Zones • 30.0′ × 21.0′
U Turn Winder Stairwell →

4 Zones • 20.0′ × 14.0′
Unfinished Mechanical Basement →
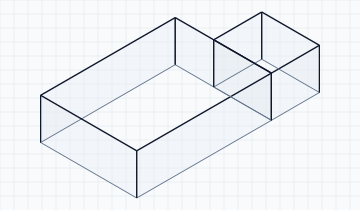
4 Zones • 40.0′ × 22.0′
Walkout Basement Suite →

8 Zones • 36.0′ × 24.0′